Skip to content

Your Austin home, measured, quoted in writing, then remodeled

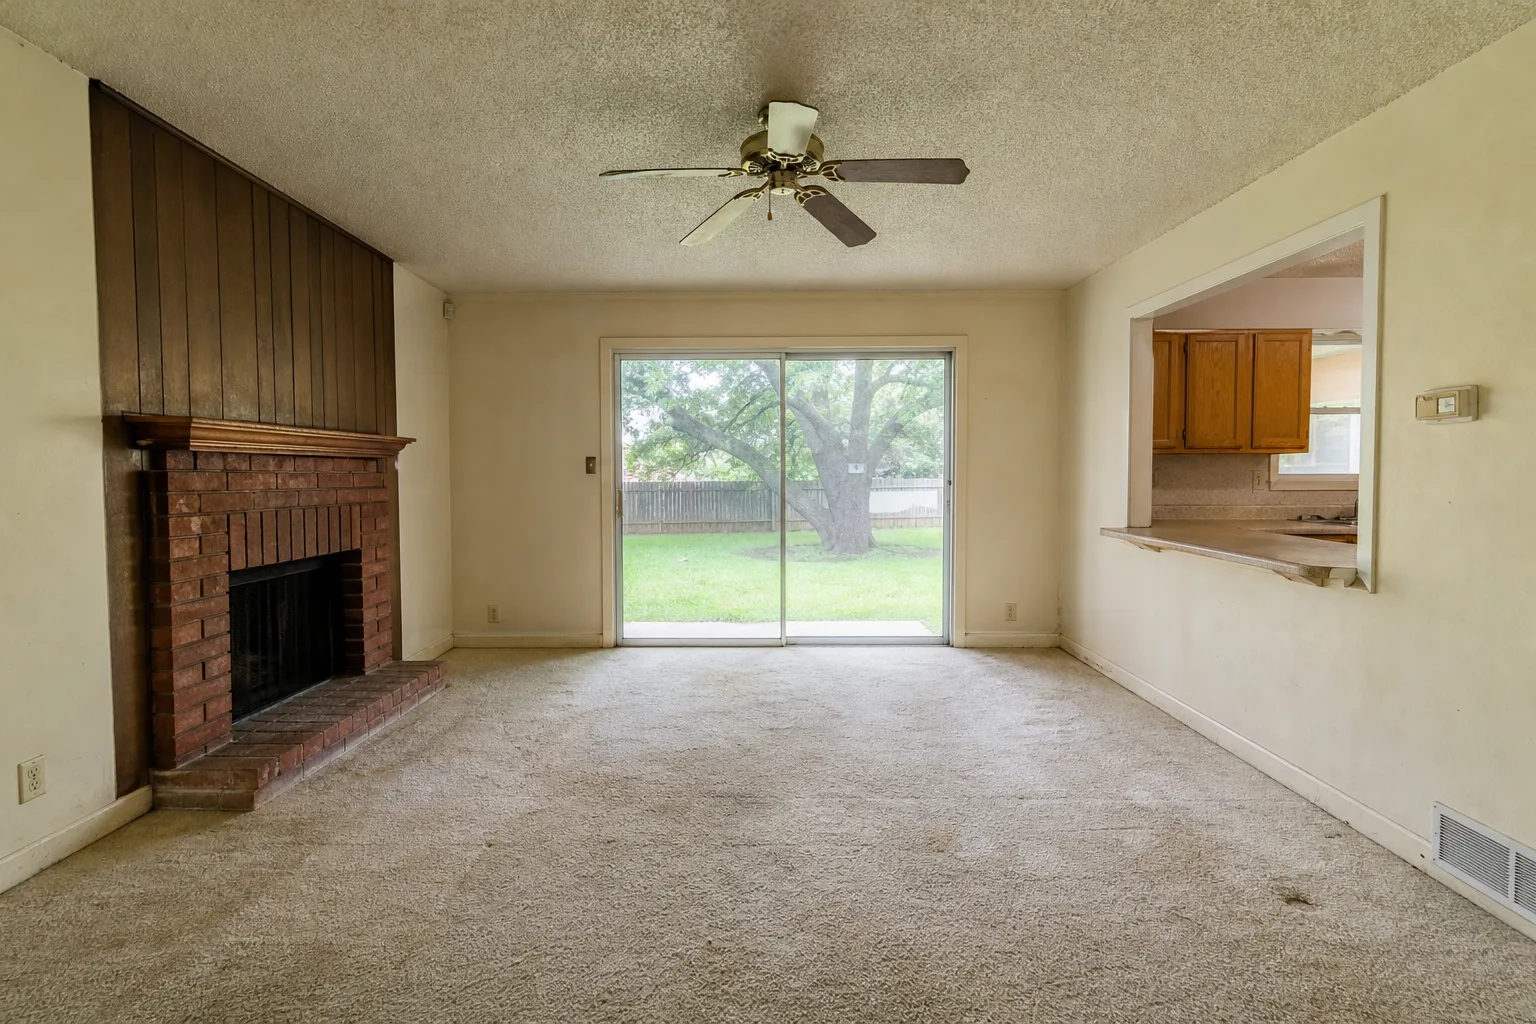
Living room of a 1978 ranch house in Austin before remodeling: popcorn ceiling, dark wood paneling over a brick fireplace, worn carpet, an aluminum sliding door to the backyard and a pass-through to a dated kitchen
  • Back wall 15' 2"
  • H 8' 0"
  • Slider 6' 0"
  • Pass-through 4' 6"
  • Popcorn ceiling · scrape and skim
  • Wood paneling · remove
  • Brick · paint it, new mantel
  • Carpet over slab · 304 sq ft
  • Galley kitchen · 112 sq ft
Project
Living room and kitchen
Address
Wooten, Austin TX
Measure
On site, free
Quote
In writing, 3 business days

Send three photos and the square footage. We measure your home in person, then you get a written quote, line by line, before anyone picks up a hammer.

  • Free in-home measure
  • Written quote 3 business days after the visit
  • Nothing to sign until you accept the quote

What you have in writing before we start

Facts we put our name to, the same on every quote.

  • Since 2009Remodeling homes across central Austin
  • 412Kitchens, baths and whole homes finished
  • 5 yearsWritten workmanship warranty from handover
  • InsuredGeneral liability, certificate sent on request
  • FreeIn-home measure, before any price is given
  • 3 daysBusiness days from the visit to your written quote

What we quote, line by line

Each line of your quote says what it covers, how long it usually takes, and where the price starts.

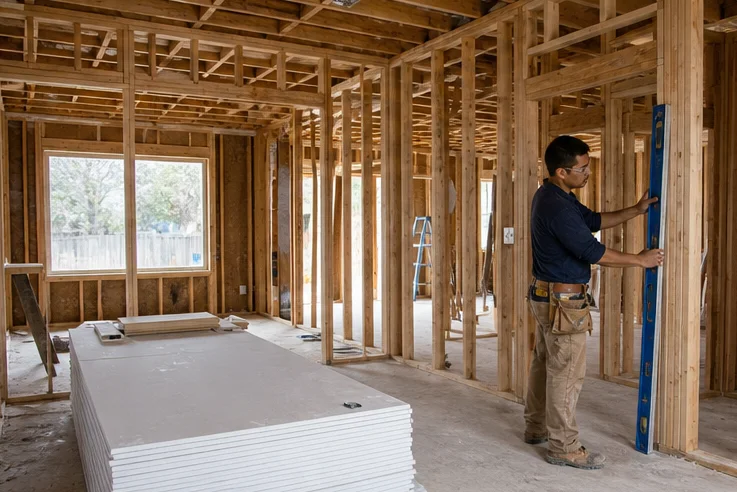
Carpenter checking new wall framing with a long level during a whole-home remodel

Whole-home remodel

The quote covers

  • Demolition and haul-off
  • Framing, wiring and plumbing updates, permits pulled
  • Drywall, trim, floors and paint
  • One project lead from first day to handover
Usually takes
10 to 16 weeks
Starts at
$95 / sq ft
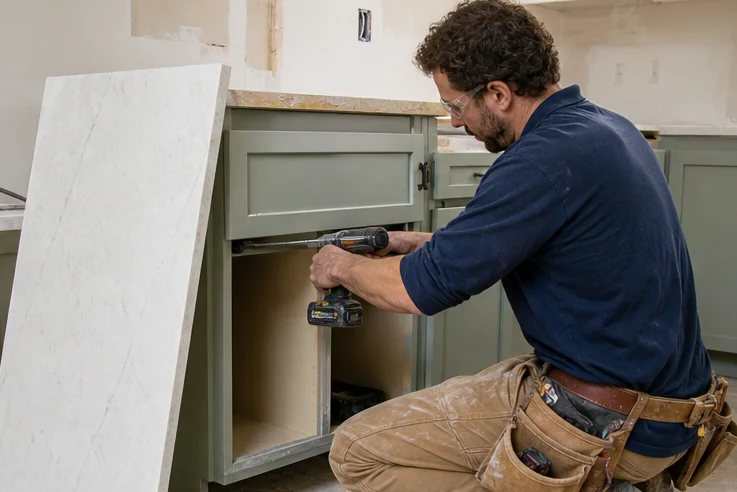
Carpenter fastening a sage green kitchen base cabinet next to a white quartz slab

Kitchen

The quote covers

  • Old cabinets and counters removed
  • Wiring and plumbing moved where the plan needs it
  • Cabinets, quartz counters and backsplash
  • Appliances installed and connected
Usually takes
5 to 8 weeks
Starts at
$38,500
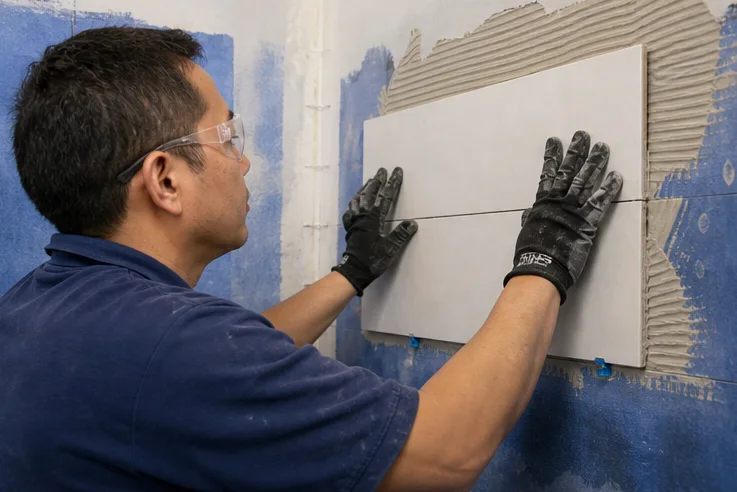
Tile setter pressing a large white tile onto a waterproofed shower wall

Bathroom

The quote covers

  • Waterproofing behind every tile
  • Walk-in shower or tub, glass and fixtures
  • Vanity, lighting and a fan vented outside
  • Tile floor and walls
Usually takes
3 to 5 weeks
Starts at
$19,800
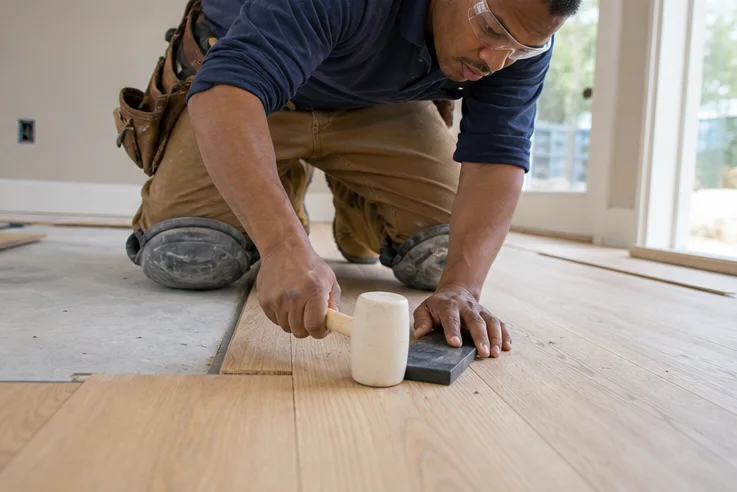
Flooring installer tapping a wide white oak plank into place

Floors and walls

The quote covers

  • Carpet and old flooring pulled up
  • Slab leveled where it needs it
  • Hardwood, vinyl plank or tile, with new baseboards
  • Popcorn scraped, walls skimmed and painted
Usually takes
1 to 3 weeks
Starts at
$9 / sq ft

The room on the plan, eleven weeks later

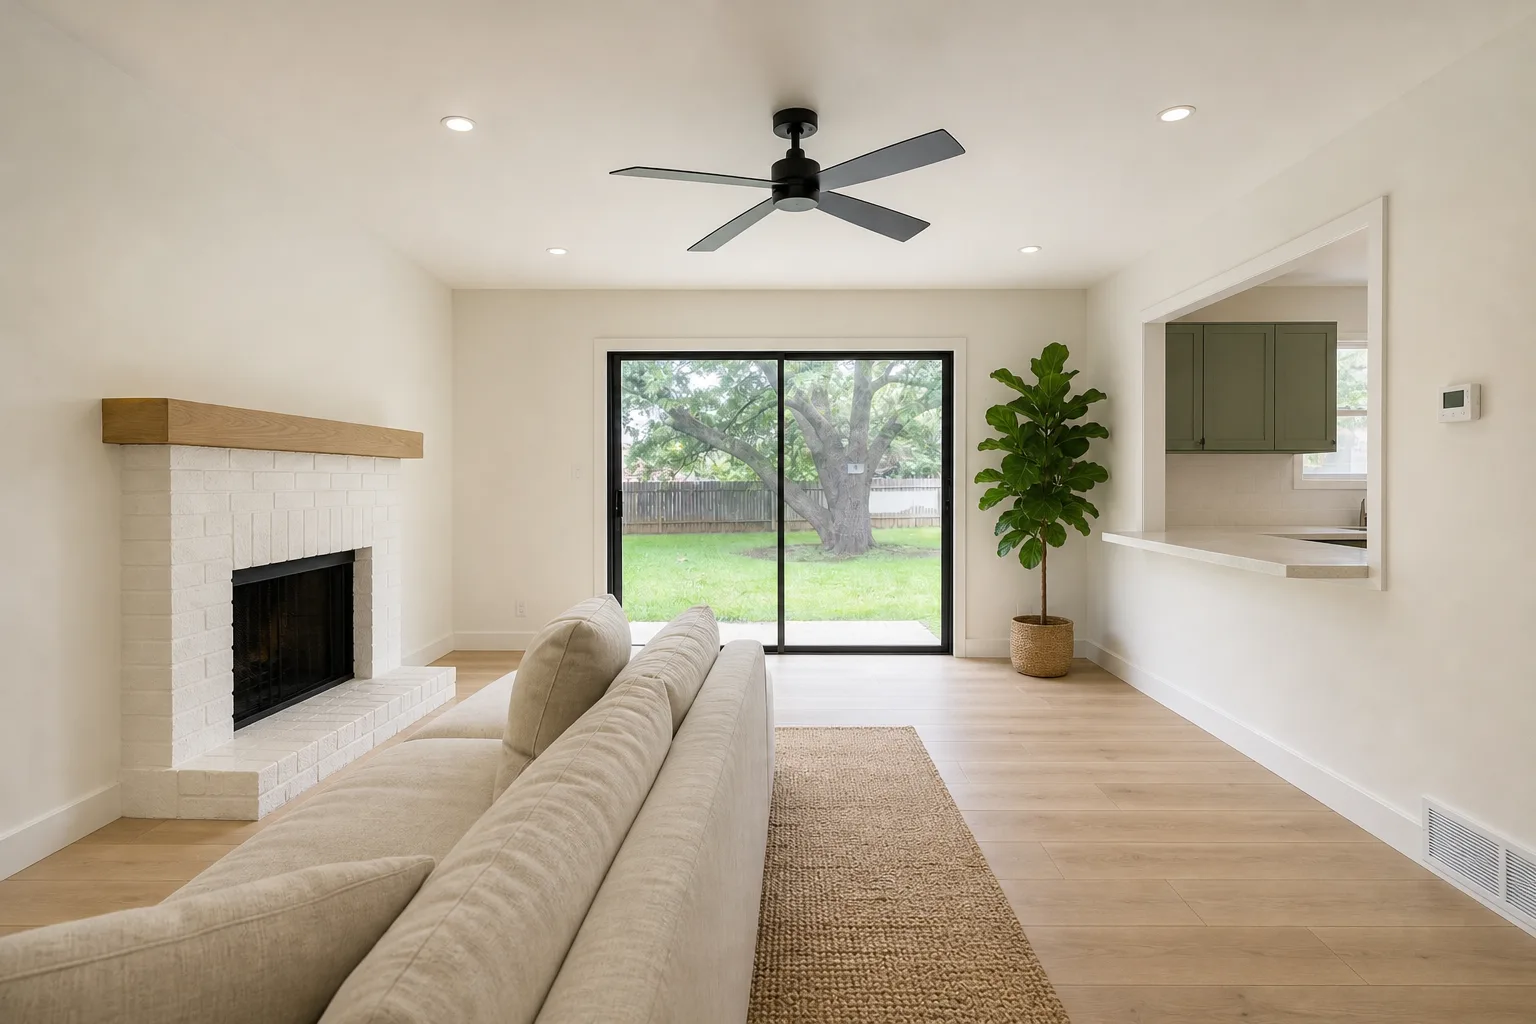
Same room, same camera. Drag the line: the measurements land on the same walls, only the finishes changed.
The living room before: popcorn ceiling, wood paneling, red brick fireplace, carpet, aluminum slider
The same living room after the remodel: smooth ceiling with recessed lights, painted white brick and oak mantel, white oak floors, black-framed glass door, sage green kitchen through the pass-through

The same room, from first visit to move-in

Recent remodels around Austin

Four finished projects, with the neighborhood, the floor area and the time we spent on site.
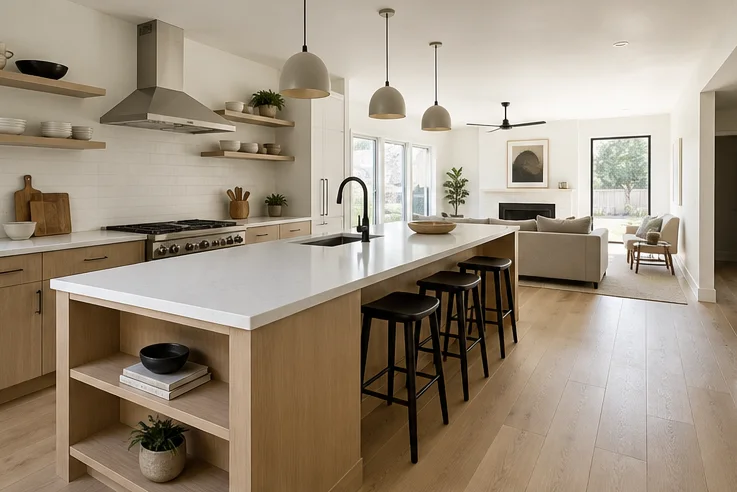
  • Open kitchen with a long quartz island, oak shelves and pendant lights, the living room beyond

    Galley kitchen opened to the living room

    Took out a wall that carried no load, moved the sink to a ten-foot island, and ran white oak shelves and floors through both rooms.
    Neighborhood
    Allandale
    Floor area
    420 sq ft
    Time on site
    7 weeks
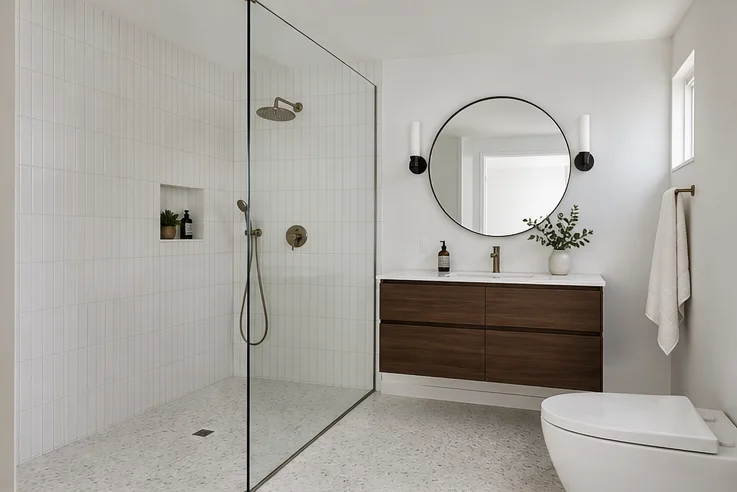
  • Small bathroom with a curbless glass shower, vertical white tile and a floating walnut vanity

    Tub swapped for a curbless shower

    Sloped the floor for a shower you walk straight into, stacked white tile to the ceiling, hung a walnut vanity, and vented the fan outside.
    Neighborhood
    Crestview
    Floor area
    96 sq ft
    Time on site
    4 weeks
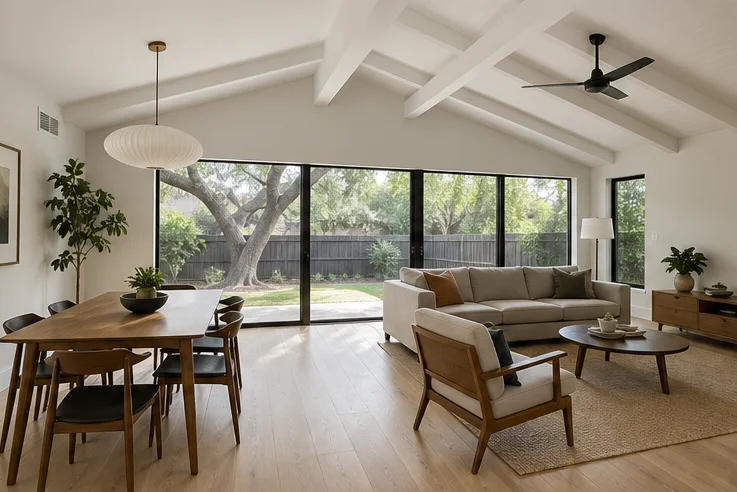
  • Living and dining room under a vaulted white ceiling with beams, black-framed windows onto live oaks

    A 1964 ranch, whole home

    Opened the ceiling to the rafters, set new windows toward the yard, rewired the house, and laid white oak in every room.
    Neighborhood
    Travis Heights
    Floor area
    1,850 sq ft
    Time on site
    15 weeks
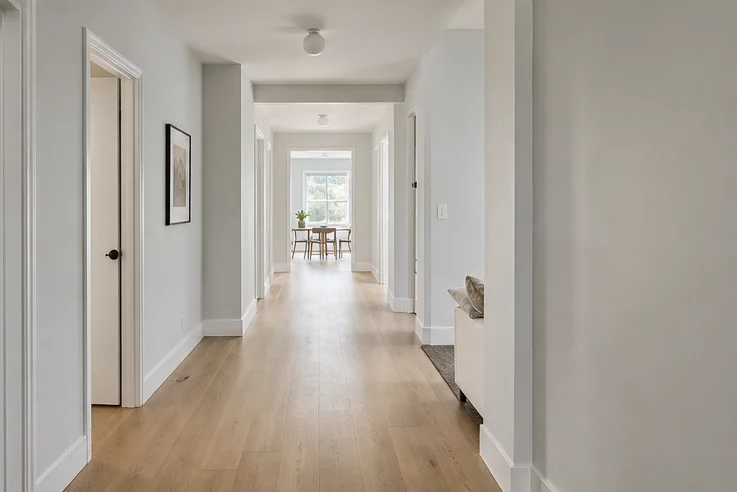
  • Long hallway with new wide white oak floors, tall baseboards and freshly painted walls

    Floors and walls, main level

    Pulled carpet and tile, leveled the slab, laid seven-inch white oak planks, then new baseboards, door casings and two coats of paint.

    Neighborhood
    Brentwood
    Floor area
    1,100 sq ft
    Time on site
    12 days

Your quote starts with a tape measure in your home

We price from what we measure, room by room. Each line on your quote points back to a number taken during the visit, so you know what you pay for and why.
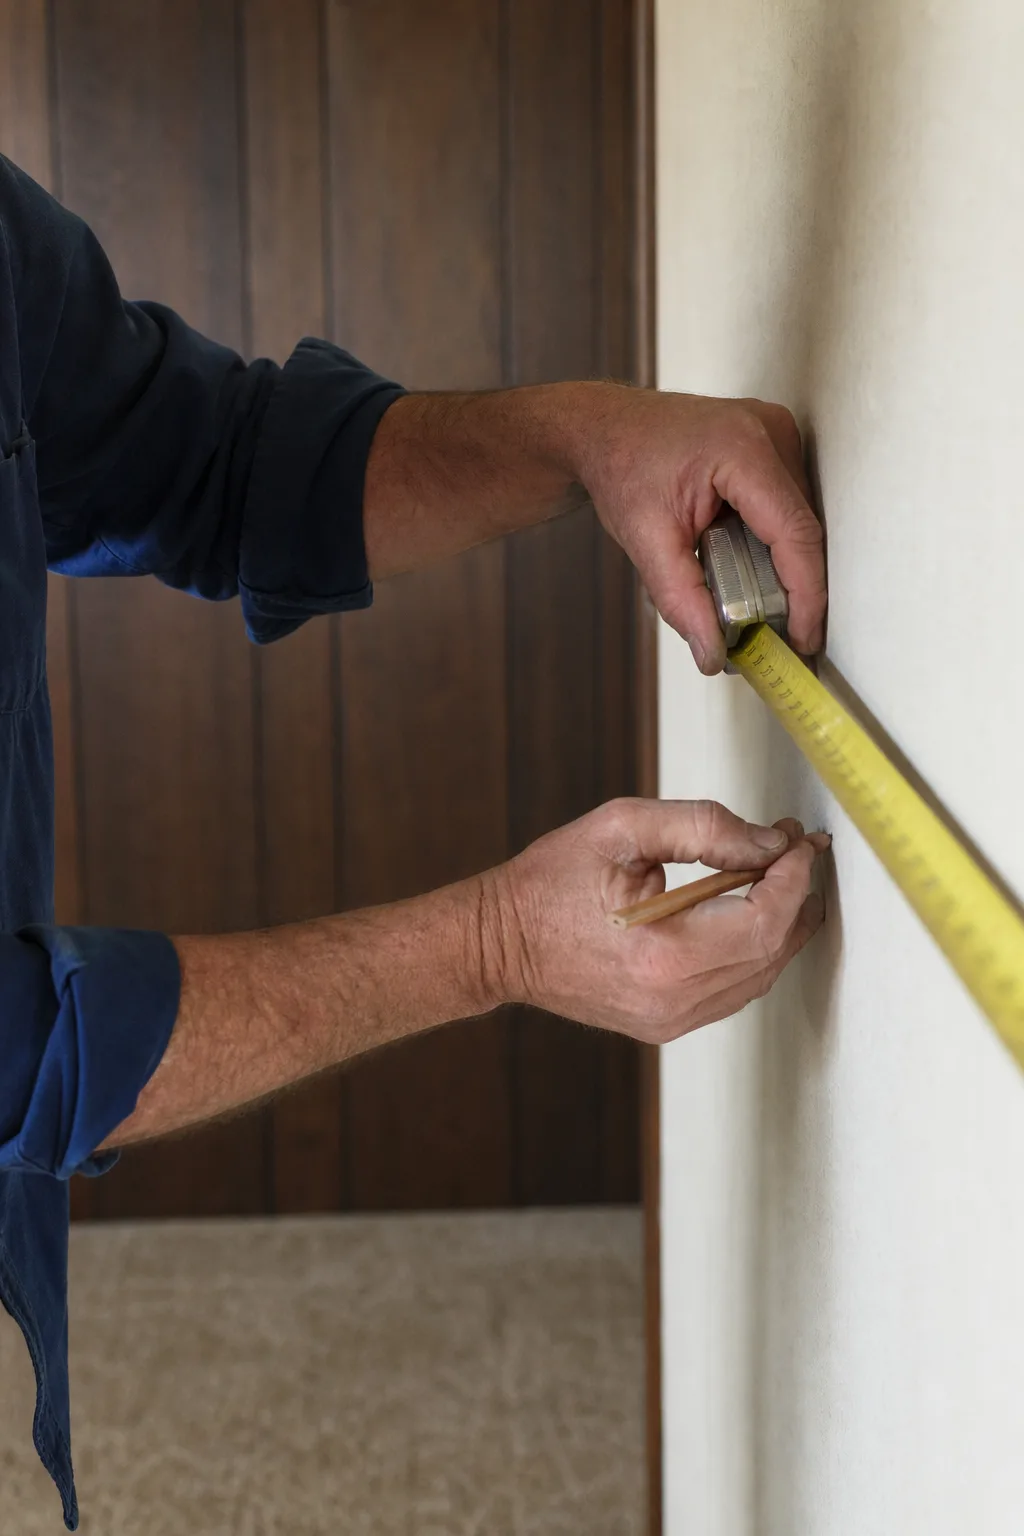
  • Every wall, opening and ceiling height measured
  • Wiring, plumbing and slab checked before anything is priced
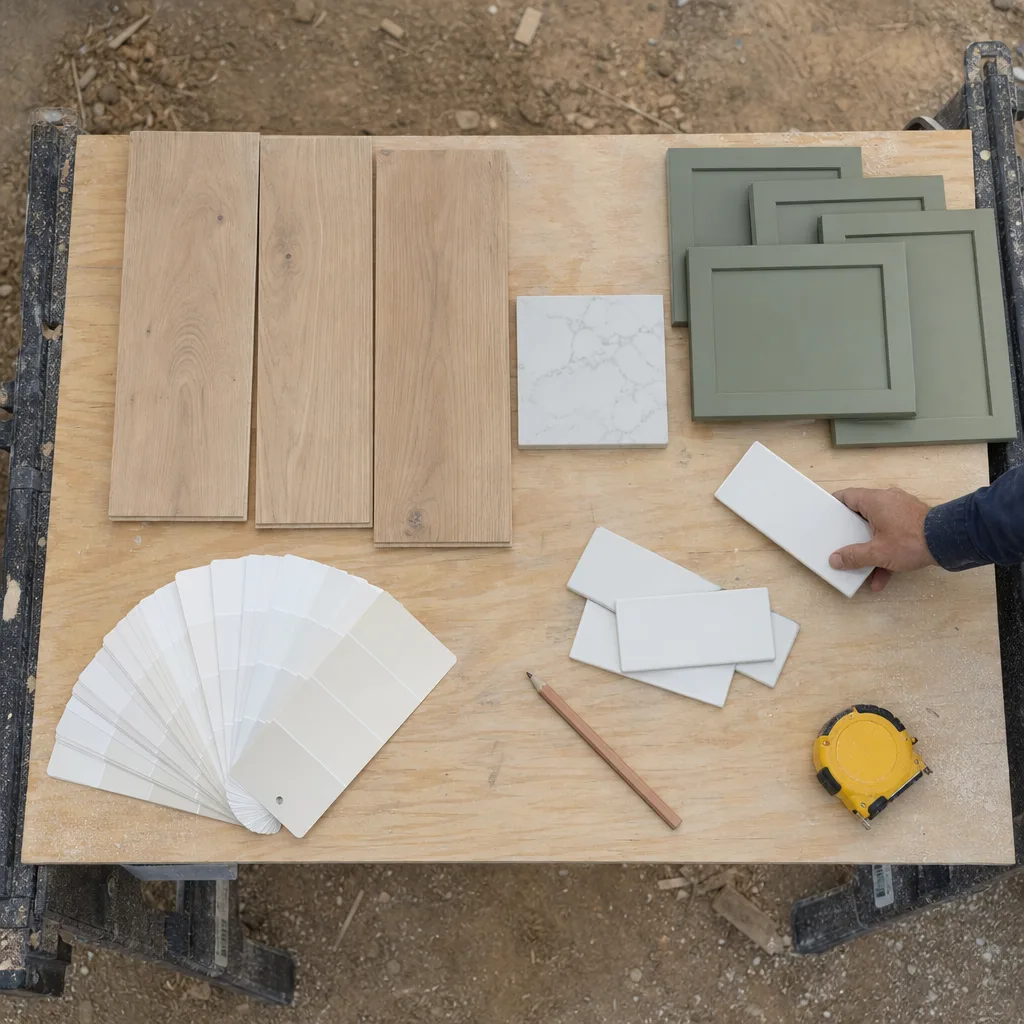
  • Samples brought to the visit, so you choose with the real thing in hand
  • Quantities and unit prices on separate lines
Estimator's hands running a tape measure along a wall and marking it with a carpenter's pencil
White oak planks, a quartz sample, sage green cabinet doors, white tiles and paint chips laid out on a plywood table
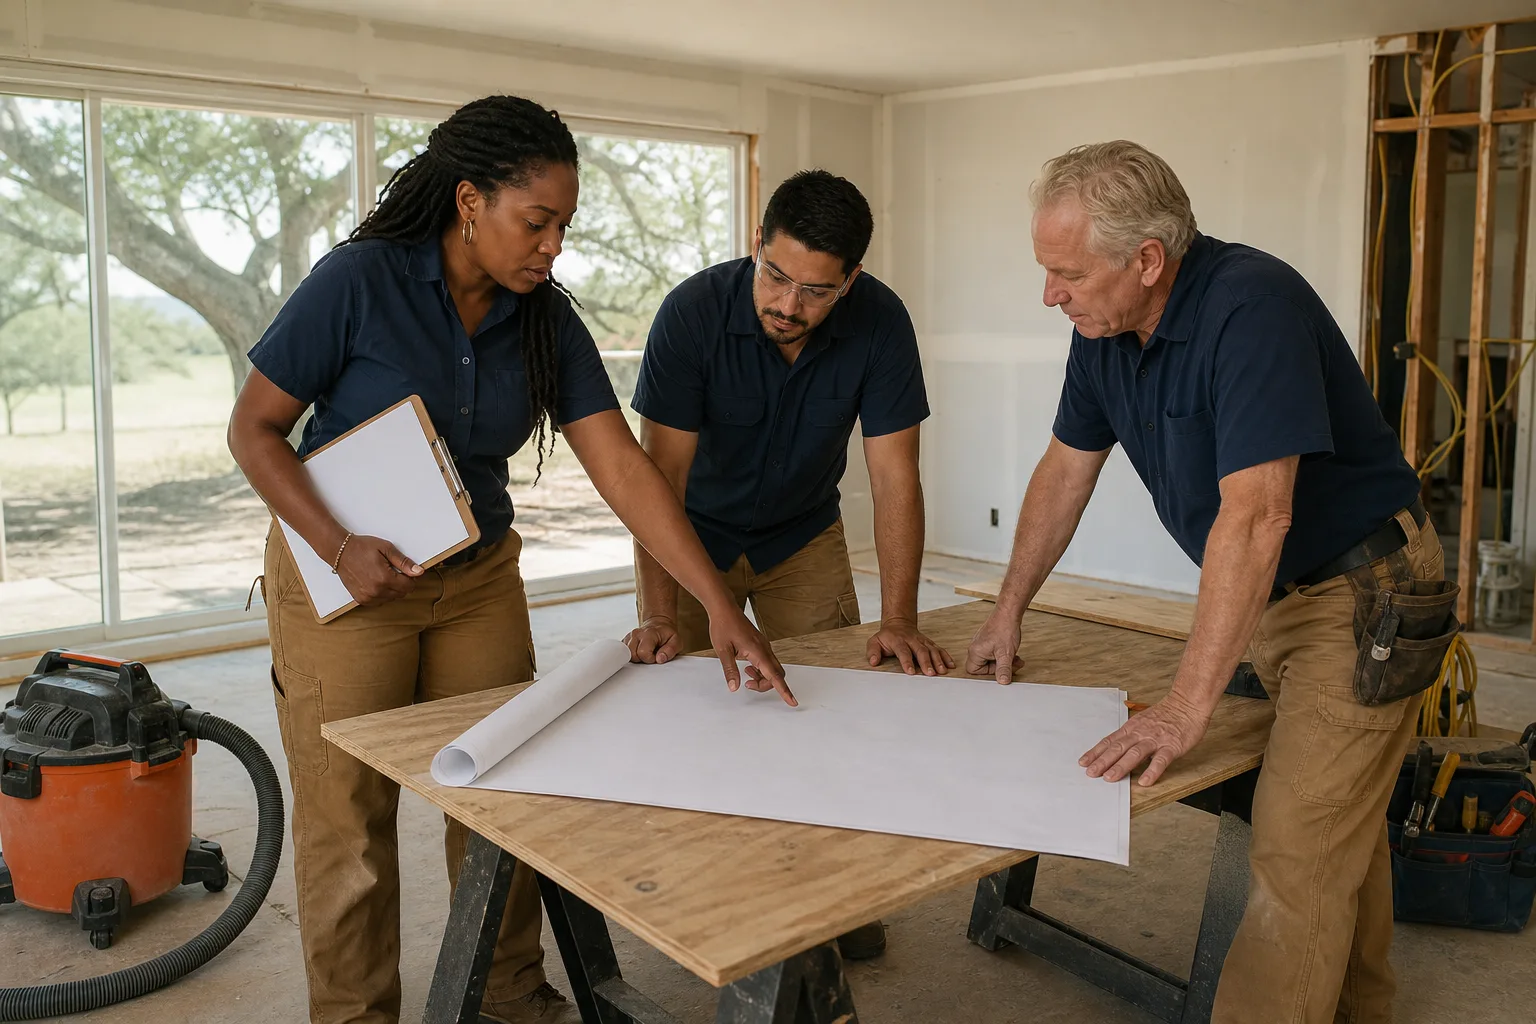
Project lead, carpenter and electrician going over a floor plan on a plywood table inside a gutted living room

How your quote comes together

Four steps, each with the time it takes. You only commit at the last one.

  1. 2 minutes

    You send photos and square footage

    Three photos of the space are enough to prepare the visit.

  2. Within 5 days

    We measure on site

    We call you within one business day to set a time. Your project lead measures, checks wiring and plumbing, and brings samples.

  3. 3 business days after the visit

    You get the written quote

    Line by line, with quantities, unit prices and the schedule. Take your time with it.

  4. On your dates

    Once you sign, we book the crew

    You get a start date and a week-by-week plan. Nothing is ordered before you sign.

Where we work in Austin

Central Austin and the neighborhoods around it. Not on the list? Ask anyway, we will tell you plainly whether we can take it.

  • Allandale
  • Brentwood
  • Crestview
  • Rosedale
  • Hyde Park
  • North Loop
  • Wooten
  • Windsor Park
  • Mueller
  • Cherrywood
  • Holly
  • East Cesar Chavez
  • Travis Heights
  • Bouldin Creek
  • Zilker
  • Barton Hills
  • Tarrytown
  • Clarksville

Your site sheet, in two minutes

Photos and square footage let us prepare the visit and arrive with the right questions.

Site sheetStep 1 of 2 · The space
Photos of the space

The work
Size of the space

Before you write to us

Is the in-home measure really free?

Yes. It is how we price your project, so it costs you nothing, and you have nothing to sign until you accept the written quote.

Can the price change once work starts?

The signed quote fixes the price of every line. If you add work, it goes on a written change order you approve before we do it. If we open a wall and find damage nobody could see, we show you, price it in writing, and wait for your yes.

Do you pull the permits?

Yes, whenever the City of Austin requires one for the work, such as electrical, plumbing or structural changes. Permit fees are their own line on your quote.

Can we live at home during the remodel?

For a kitchen or a bathroom, usually yes: we seal off the work area and clean up every evening. For a whole-home remodel, we go through it room by room at the visit.

How does payment work?

The schedule is written in your quote: a deposit when you sign, then payments at set milestones, with the last one at handover once you have walked the job with us.

What does the warranty cover?

Our workmanship, for five years from handover, in writing. Manufacturer warranties on fixtures, appliances and materials are passed on to you.

CallSend my photos